1800 Country Apple Court, Fountain Inn, SC 29644
- $299,900
- 3
- BD
- 2
- BA
- 1,847
- SqFt




- List Price
- $299,900
- MLS
- 1597528
- Status
- ACTIVE UNDER CONTRACT
- Beds
- 3
- Full-baths
- 2
- Style
- Traditional
- County
- Greenville
- Neighborhood
- Country Gardens
- Type
- Single Family Residential
- Year Built
- 2002
- Stories
- 1
Property Description
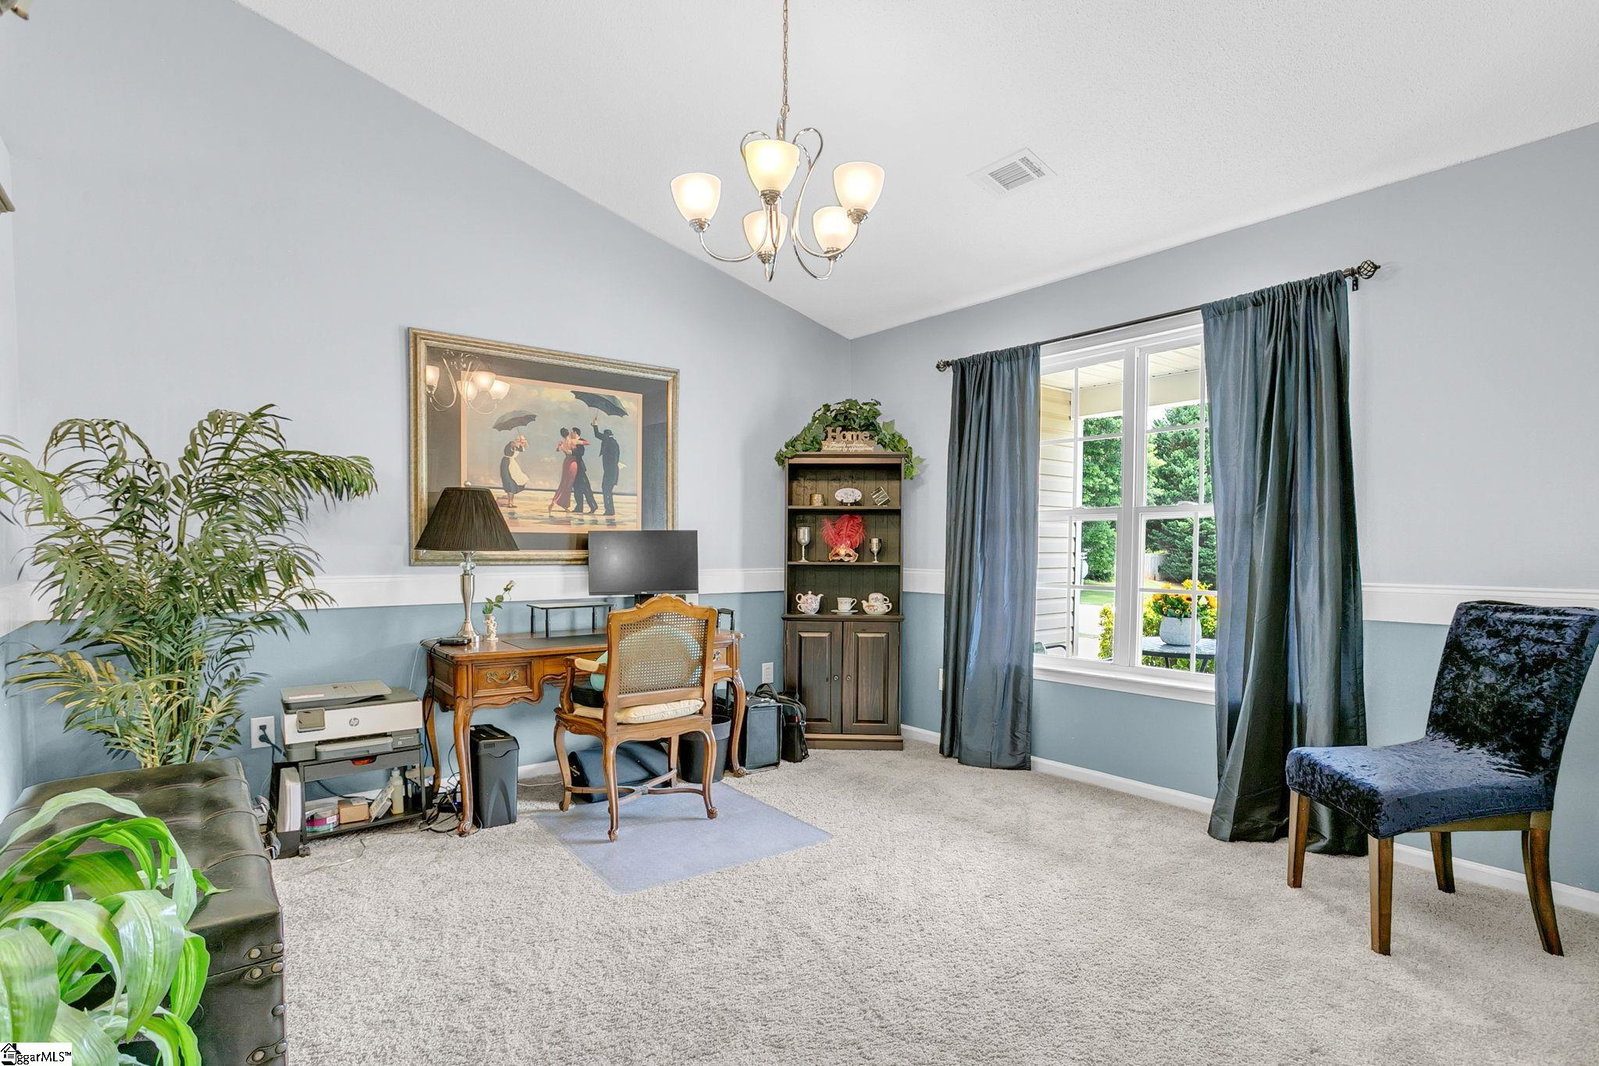
THIS FANTASTIC SINGLE LEVEL HOUSE IS CONVENIENTLY LOCATED IN THE CHARMING AND SOUGHT AFTER AREA OF FOUNTAIN INN, SOUTH CAROLINA AND IS IN THE USDA ELIGIBILTY AREA. ( ASK YOUR LENDER ABOUT THE POSIBILTY OF 100% FINANCING SINCE IT IS IN THE USDA ELIGIBILITY AREA ) THIS HOME PROVIDES FUNCTIONALITY AND THE COVERED FRONT PORCH ADDS CHARM AND CHARACTER TO THE FRONT OF THIS HOME. THE KITCHEN AND GREATROOM ARE OPEN CONCEPT AND HAVE VAULTED CEILINGS. THE ROOF HAS BEEN REPLACED IN RECENT YEARS THAT SHOULD PROVIDE MANY YEARS OF WORRY FREE MAINTENANCE. THE SLIDING PATIO DOORS HAVE BEEN REPLACED THAT LEAD OUT TO THE PATIO AND LARGE PRIVACY FENCED BACKYARD. THE KITCHEN HAS A LARGE CENTER ISLAND THAT HAS AMPLE SPACE FOR SEATING PERFECT FOR HOSTING GUESTS, STAINLESS STEEL RANGE, DISHWASHER AND MICROWAVE OVEN HAVE BEEN REPLACED IN RECENT YEARS AND WILL CONVEY WITH THE HOUSE. This convenient location in Fountain Inn has easy access to I-385 and is close to the rapidly growing and thriving Downtown Fountain Inn. This is a split bedroom floorplan that has the primary suite on one side of the home and two spare bedrooms on the other side. The primary suite has a large vanity and a soaking tub, separate shower and walk in closet. Several plumbing fixtures including toilets have been replaced. This house is in move in condition.
/u.realgeeks.media/blacktonpropertypartners/BPP_WORK.jpg)
Additional Information
- Acres
- 0.21
- Amenities
- None
- Appliances
- Dishwasher, Dryer, Refrigerator, Washer, Range, Microwave, Gas Water Heater
- Basement
- None
- Elementary School
- Bryson
- Exterior
- Vinyl Siding
- Foundation
- Slab
- Heating
- Electric, Natural Gas
- High School
- Fountain Inn High
- Interior Features
- Ceiling Fan(s), Vaulted Ceiling(s), Open Floorplan, Soaking Tub, Walk-In Closet(s), Split Floor Plan, Laminate Counters
- Lot Description
- 1/2 Acre or Less, Few Trees
- Lot Dimensions
- 78 x 112 x 80 x 120
- Master Bedroom Features
- Primary on Main Lvl, Shower-Separate, Tub-Garden, Tub-Separate, Walk-in Closet
- Middle School
- Bryson
- Region
- 032
- Roof
- Architectural
- Sewer
- Public Sewer
- Stories
- 1
- Style
- Traditional
- Subdivision
- Country Gardens
- Taxes
- $1,444
- Water
- Public
- Year Built
- 2002
Mortgage Calculator
Listing courtesy of BHHS C Dan Joyner - Midtown.
The Listings data contained on this website comes from various participants of The Multiple Listing Service of Greenville, SC, Inc. Internet Data Exchange. IDX information is provided exclusively for consumers' personal, non-commercial use and may not be used for any purpose other than to identify prospective properties consumers may be interested in purchasing. The properties displayed may not be all the properties available. All information provided is deemed reliable but is not guaranteed. © 2026 Greater Greenville Association of REALTORS®. All Rights Reserved. Last Updated