1950 Pleasant Hill Road, Greer, SC 29651
- $1,450,000
- 4
- BD
- 4.5
- BA
- 3,653
- SqFt




- List Price
- $1,450,000
- MLS
- 1595788
- Status
- ACTIVE
- Beds
- 4
- Full-baths
- 4
- Half-baths
- 1
- Style
- Traditional, Craftsman, Transitional
- County
- Greenville
- Type
- Single Family Residential
- Stories
- 1
Property Description
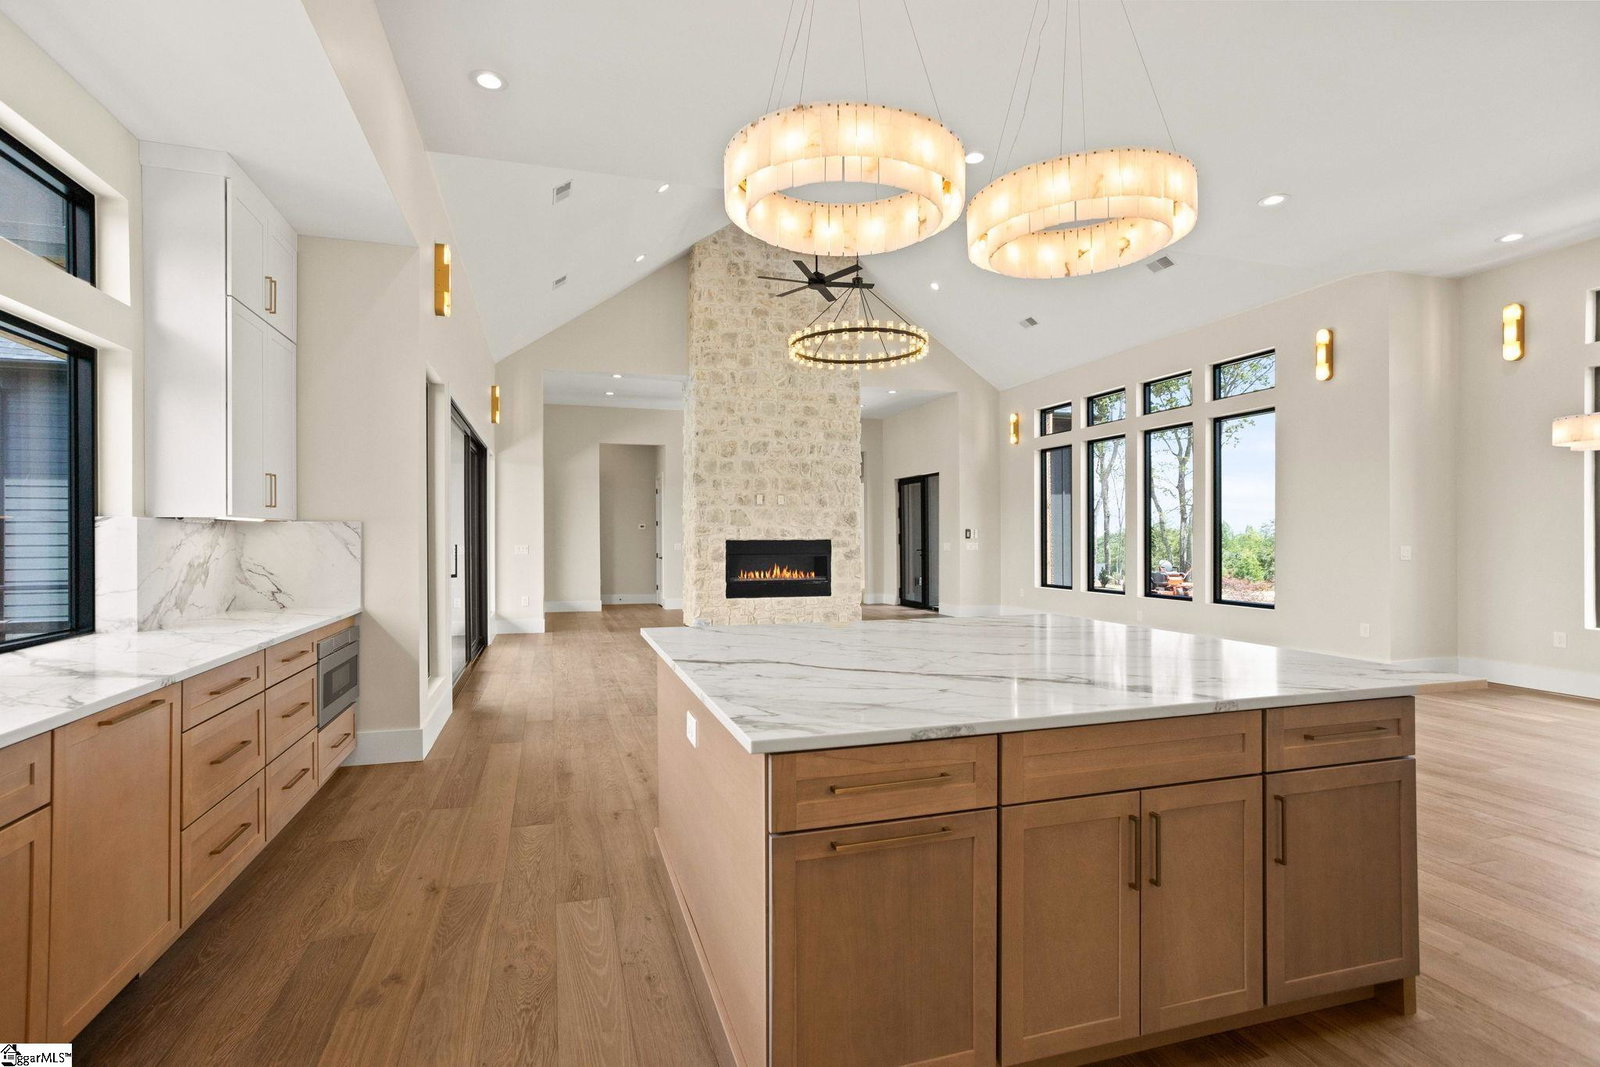
Experience luxury country living at its finest in this exceptional 4-bedroom, 4.5-bath home situated on 5 breathtaking acres with some of the most spectacular mountain views you’ll ever see. From the moment you arrive, you’ll be captivated by the panoramic scenery and the quality craftsmanship found throughout. The open-concept floor plan features a stunning great room with soaring vaulted ceilings that flows seamlessly into the chef-inspired kitchen. The oversized island comfortably seats 6-7 people, making it the perfect gathering place for family and friends. An oversized walk-in pantry and spacious laundry room provide both convenience and abundant storage. The luxurious primary suite is a true retreat, offering a private sitting area where you can relax while taking in the incredible mountain views. The spa-like bath features a large walk-in shower and an oversized walk-in closet. Two bedrooms are conveniently located on the main level, providing flexible living options. Step outside onto the covered back deck and enjoy your morning coffee or evening sunsets while overlooking the unforgettable mountain landscape. A spacious 3-car garage completes this incredible property. If you’ve been searching for privacy, luxury finishes, breathtaking views, and room to breathe, this one-of-a-kind home is ready to welcome you home.
/u.realgeeks.media/blacktonpropertypartners/BPP_WORK.jpg)
Additional Information
- Acres
- 5
- Appliances
- Dishwasher, Disposal, Refrigerator, Microwave, Range Hood, Electric Water Heater
- Basement
- None
- Elementary School
- Skyland
- Exterior
- Hardboard Siding, Stone
- Fireplace
- Yes
- Foundation
- Crawl Space
- Heating
- Electric, Heat Pump
- High School
- Blue Ridge
- Interior Features
- High Ceilings, Ceiling Fan(s), Vaulted Ceiling(s), Open Floorplan, Walk-In Closet(s), Split Floor Plan, Countertops Quartz, Pantry, Pot Filler Faucet
- Lot Description
- 5 - 10 Acres, Sloped, Few Trees, Wooded
- Master Bedroom Features
- Double Sink, Full Bath, Primary on Main Lvl, Shower-Separate, Tub-Separate, Walk-in Closet
- Middle School
- Blue Ridge
- Region
- 013
- Roof
- Architectural
- Sewer
- Septic Tank
- Stories
- 1
- Style
- Traditional, Craftsman, Transitional
- Water
- Well
Mortgage Calculator
Listing courtesy of Laura Simmons & Associates RE.
The Listings data contained on this website comes from various participants of The Multiple Listing Service of Greenville, SC, Inc. Internet Data Exchange. IDX information is provided exclusively for consumers' personal, non-commercial use and may not be used for any purpose other than to identify prospective properties consumers may be interested in purchasing. The properties displayed may not be all the properties available. All information provided is deemed reliable but is not guaranteed. © 2026 Greater Greenville Association of REALTORS®. All Rights Reserved. Last Updated