113 Market Bay Court, Simpsonville, SC 29681
- $639,900
- 3
- BD
- 2.5
- BA
- 2,675
- SqFt


- List Price
- $639,900
- MLS
- 1580003
- Status
- ACTIVE
- Beds
- 3
- Full-baths
- 2
- Half-baths
- 1
- Style
- Contemporary, Traditional
- County
- Greenville
- Neighborhood
- South Main Place
- Type
- Single Family Residential
- Year Built
- 2024
- Stories
- 2
Property Description
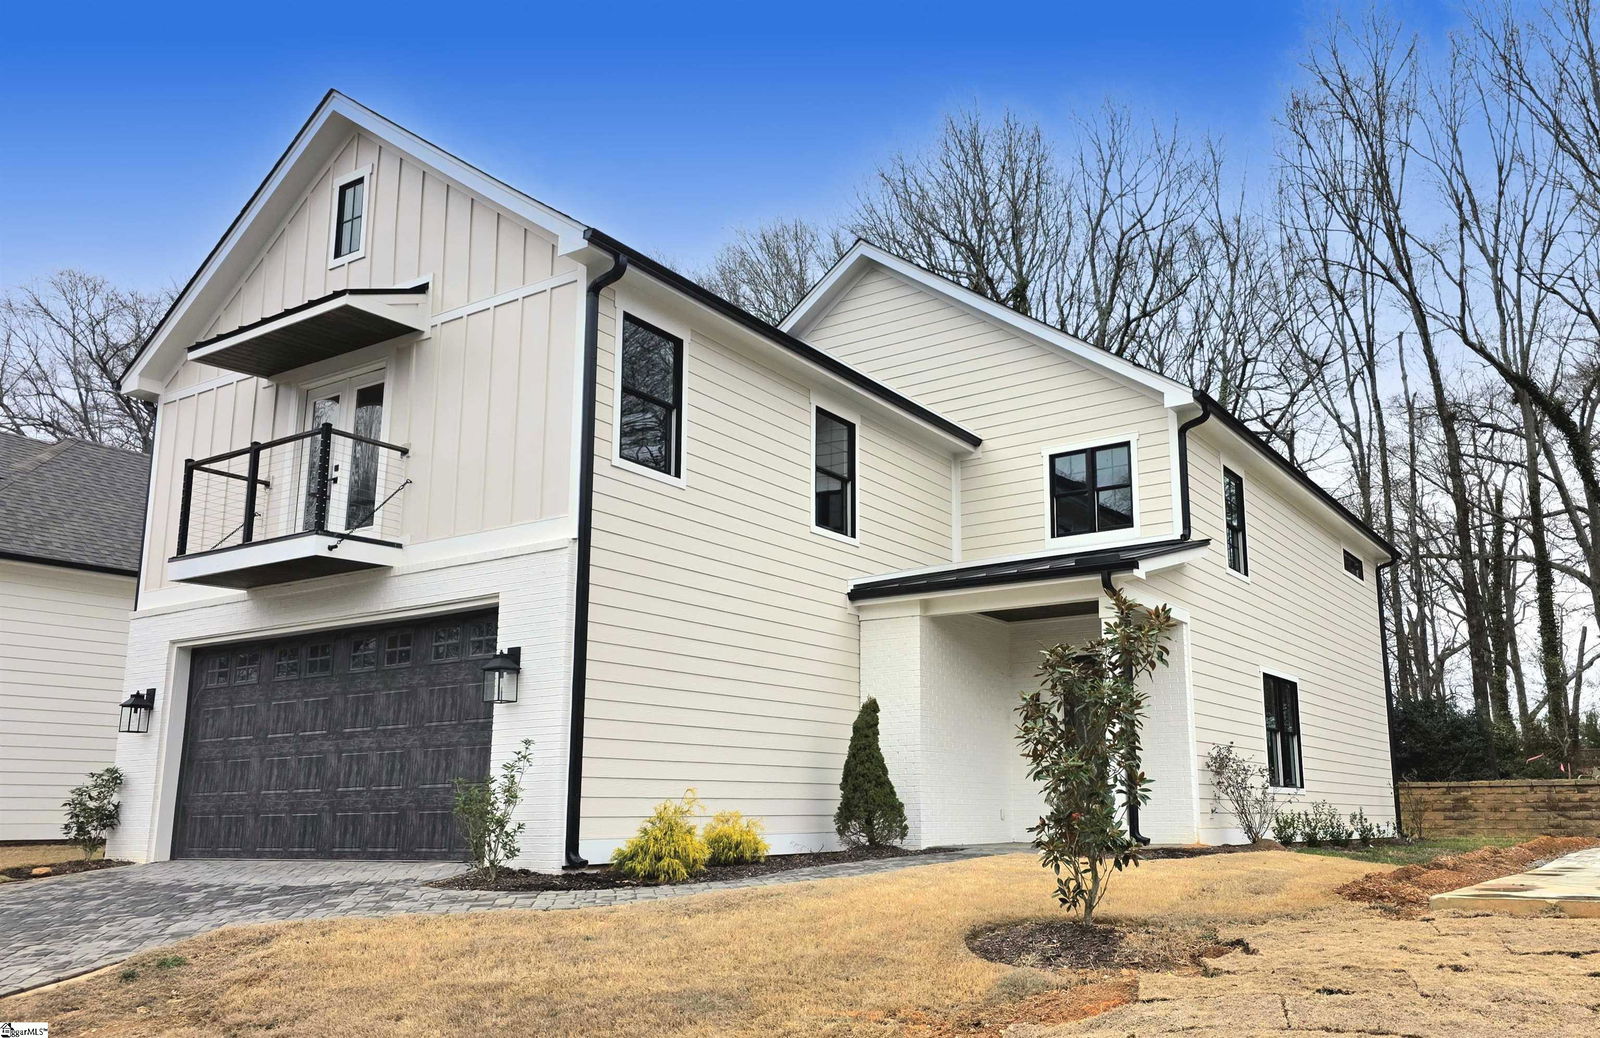
***Builder improvement options: Choose from Enlarged Kitchen Island, Custom Closet Systems, Window Coverings, Refrigerator and Laundry Appliances, among others.*** Welcome to South Main Place, a boutique cul-de-sac community offering luxury living just steps from the iconic Simpsonville clocktower, shopping, dining, and year-round entertainment. This stunning new construction home features 3 bedrooms, 2.5 bathrooms, and thoughtful design touches throughout. Step inside to an open-concept main level with engineered hardwoods, a cozy gas fireplace, and a gourmet kitchen featuring granite countertops, a farmhouse sink, stainless steel appliances, a gas range, and a spacious walk-in pantry. Entertain effortlessly with a seamless indoor-outdoor flow via a large double sliding glass door leading to a pavered patio with a custom fire pit. Upstairs, you’ll find a generously sized primary suite complete with two walk-in closets, a private balcony, and a spa-inspired ensuite. A loft area provides the perfect flex space for a home office, media room, or play area. Additional highlights include: Tankless gas water heater / Oversized 2-car garage / Hardie board siding with brick veneer accents / Low-maintenance living with pavered sidewalks and driveway / City-approved gated neighborhood designation (not in developer’s current plan). Enjoy the ease of maintenance-free living in a charming, walkable community that blends modern convenience with small-town charm. Don’t miss your chance to own a one-of-a-kind home in one of Simpsonville’s most desirable new neighborhoods.
/u.realgeeks.media/blacktonpropertypartners/BPP_WORK.jpg)
Additional Information
- Acres
- 0.13
- Amenities
- Common Areas, Street Lights, Sidewalks, Lawn Maintenance
- Appliances
- Dishwasher, Disposal, Free-Standing Gas Range, Self Cleaning Oven, Gas Oven, Range Hood, Gas Water Heater, Tankless Water Heater
- Basement
- None
- Elementary School
- Simpsonville
- Exterior
- Brick Veneer, Hardboard Siding
- Exterior Features
- Balcony
- Fireplace
- Yes
- Foundation
- Slab
- Heating
- Forced Air, Natural Gas
- High School
- Hillcrest
- Interior Features
- Bookcases, High Ceilings, Ceiling Fan(s), Ceiling Smooth, Granite Counters, Open Floorplan, Walk-In Closet(s), Countertops Quartz, Pantry
- Lot Description
- 1/2 Acre or Less, Cul-De-Sac, Sidewalk, Sloped, Few Trees, Sprklr In Grnd-Full Yard
- Master Bedroom Features
- Double Sink, Full Bath, Primary on 2nd Lvl, Shower-Separate, Tub-Separate, Walk-in Closet, Multiple Closets
- Middle School
- Hillcrest
- Region
- 032
- Roof
- Composition, Metal
- Sewer
- Public Sewer
- Stories
- 2
- Style
- Contemporary, Traditional
- Subdivision
- South Main Place
- Taxes
- $1,201
- Water
- Public
- Year Built
- 2024
Mortgage Calculator
Listing courtesy of Servus Realty Group.
The Listings data contained on this website comes from various participants of The Multiple Listing Service of Greenville, SC, Inc. Internet Data Exchange. IDX information is provided exclusively for consumers' personal, non-commercial use and may not be used for any purpose other than to identify prospective properties consumers may be interested in purchasing. The properties displayed may not be all the properties available. All information provided is deemed reliable but is not guaranteed. © 2026 Greater Greenville Association of REALTORS®. All Rights Reserved. Last Updated