119 Foxboro Road, Travelers Rest, SC 29690
- $949,000
- 5
- BD
- 4
- BA
- 3,187
- SqFt




- List Price
- $949,000
- Price Change
- ▼ $50,000 1774312727
- MLS
- 1571977
- Status
- ACTIVE
- Beds
- 5
- Full-baths
- 4
- Style
- Traditional
- County
- Greenville
- Neighborhood
- Cliffs Valley
- Type
- Single Family Residential
- Year Built
- 1998
- Stories
- 2
Property Description
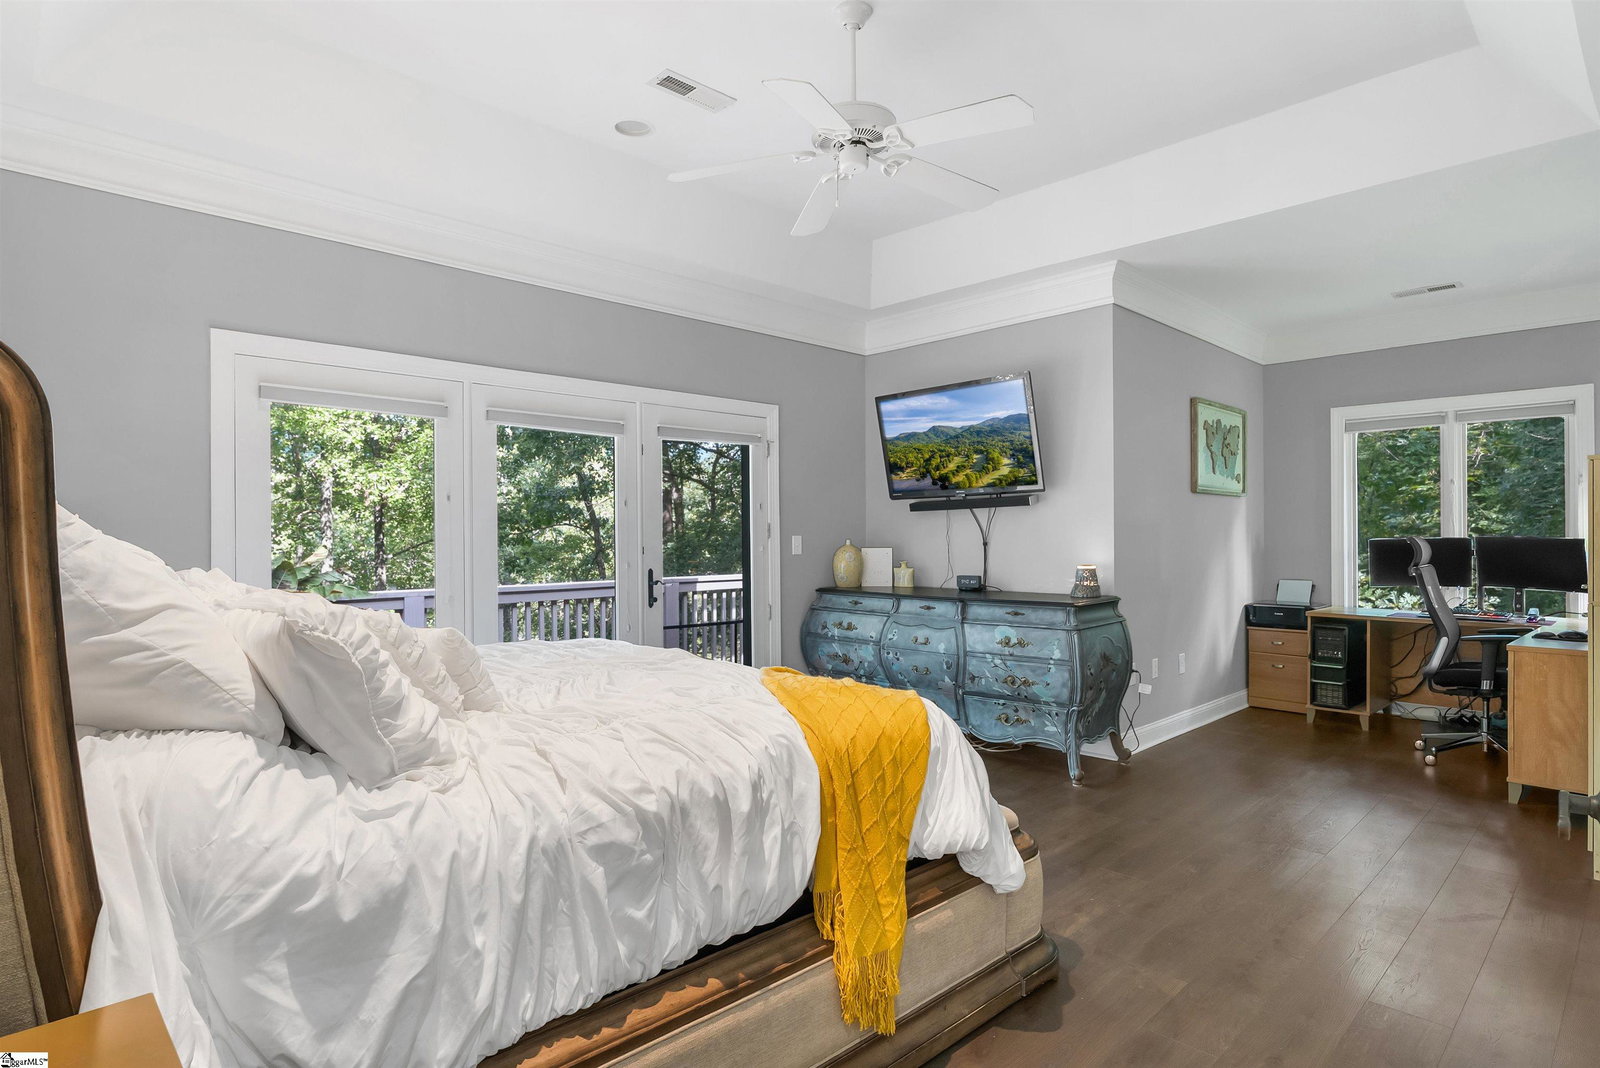
Discover a residence where timeless quality meets refined design, blending sophistication with the natural beauty of the mountains. Nestled within the peaceful setting of The Cliffs Valley, 119 Foxboro Road is perfectly positioned just off the 16th hole of Ben Wright’s celebrated golf course, offering an ideal combination of comfort, style, and convenience. From the moment you arrive, the home’s private cul-de-sac setting and inviting flagstone front porch create a warm welcome. Step inside the large foyer that sets the tone for the charm within. The main level unfolds into a spacious design, where the great room, dining area, and kitchen flow seamlessly together, blending style with functionality. Expansive windows line the main floor, filling the space with natural light and framing seasonal views of the mountains and golf course. The great room is anchored by a vaulted beamed ceiling and a striking floor-to-ceiling slate fireplace, while windows and sliding doors frame the views and connect the indoors with the surrounding natural beauty. Step out onto the wrap around deck to take in the scenery, or enjoy the adjoining screened-in grilling deck,perfect for al fresco dining. Below, the gently sloping backyard offers additional space to relax in the temperate mountain climate and direct access to the cart path. Back inside, the chef’s kitchen showcases leathered granite and butcher block countertops, a spacious bar-height counter for seating, a stainless steel copper-plated sink, and ceiling-height cabinetry. A dedicated prep area with built-in microwave, and a large walk-in pantry add both function and convenience. Thoughtful finishes elevate the space, making it ideal for everyday meals or entertaining. Just off the kitchen, the breakfast area offers an additional light-filled gathering space with easy access to the deck. The main-level primary suite offers a private retreat, designed to maximize comfort and natural light. Generously sized and inviting, it features direct access to the deck along with a spa-inspired bath that includes a soaking tub, walk-in shower, bidet, and a spacious walk-in closet. A versatile alcove completes the suite, ideal for a reading nook or cozy sitting area. The laundry room adds convenience with built-in cabinetry, counter space, and a thoughtful layout just off the garage. The oversized two-car garage provides room for vehicles, hobbies, or extra storage. Also on the main level, a guest bedroom with a full bath offers versatility,ideal for hosting visitors or serving as a home office or study. Designed with both comfort and flexibility in mind, the main floor adapts easily to a variety of lifestyle needs while ensuring privacy for family and guests. On the lower level, a spacious living room is complemented by a second laundry room, two additional bedrooms, a full bath, and a private mother-in-law suite. A full wet bar,complete with copper sink, microwave, kegerator, and built-in wine storage,creates the perfect setting for entertaining. This level is designed with flexibility in mind, whether serving as a retreat for extended family or a space for hosting game nights. A dedicated hobby room/workshop adds even more functionality for creative projects or storage. Step outside to the lower-level deck or resurfaced patio and unwind in the newly replaced nine-person Caldera spa, all while enjoying views of The Cliffs Valley golf course. Additional upgrades include, crawlspace encapsulation, refinished hardwoods upstairs, new floors downstairs, and remodel enhancements to the kitchen, pantry, guest bathroom, and front entry. Designed for both entertaining and everyday enjoyment, this home embodies thoughtful design and elevated mountain living. Ideally situated just minutes from Highway 25 with private gate access from Beaver Dam Road, it offers both convenience and privacy. A Club membership at The Cliffs is available for purchase with this property giving you access to all seven communities.
/u.realgeeks.media/blacktonpropertypartners/BPP_WORK.jpg)
Additional Information
- Acres
- 0.70
- Amenities
- Athletic Facilities Field, Boat Storage, Clubhouse, Common Areas, Fitness Center, Gated, Golf, Recreational Path, Playground, Pool, Security Guard, Tennis Court(s), Water Access, Dock, Boat Ramp
- Appliances
- Dishwasher, Disposal, Dryer, Microwave, Refrigerator, Washer, Electric Oven, Free-Standing Electric Range, Range, Range Hood, Electric Water Heater, Water Heater
- Basement
- Finished, Full, Walk-Out Access, Interior Entry
- Elementary School
- Slater Marietta
- Exterior
- Hardboard Siding, Stone
- Exterior Features
- Balcony
- Fireplace
- Yes
- Foundation
- Basement
- Heating
- Propane
- High School
- Travelers Rest
- Interior Features
- Bookcases, Ceiling Fan(s), Vaulted Ceiling(s), Ceiling Smooth, Granite Counters, Countertops-Solid Surface, Soaking Tub, Walk-In Closet(s), Wet Bar, Pantry
- Lot Description
- 1/2 - Acre, Cul-De-Sac, On Golf Course, Sloped, Few Trees
- Master Bedroom Features
- Double Sink, Full Bath, Primary on Main Lvl, Shower-Separate, Sitting Room, Tub-Garden, Walk-in Closet
- Middle School
- Northwest
- Region
- 012
- Roof
- Architectural
- Sewer
- Septic Tank
- Stories
- 2
- Style
- Traditional
- Subdivision
- Cliffs Valley
- Taxes
- $2,213
- Water
- Public
- Year Built
- 1998
Mortgage Calculator
Listing courtesy of Cliffs Realty Sales SC, LLC.
The Listings data contained on this website comes from various participants of The Multiple Listing Service of Greenville, SC, Inc. Internet Data Exchange. IDX information is provided exclusively for consumers' personal, non-commercial use and may not be used for any purpose other than to identify prospective properties consumers may be interested in purchasing. The properties displayed may not be all the properties available. All information provided is deemed reliable but is not guaranteed. © 2026 Greater Greenville Association of REALTORS®. All Rights Reserved. Last Updated